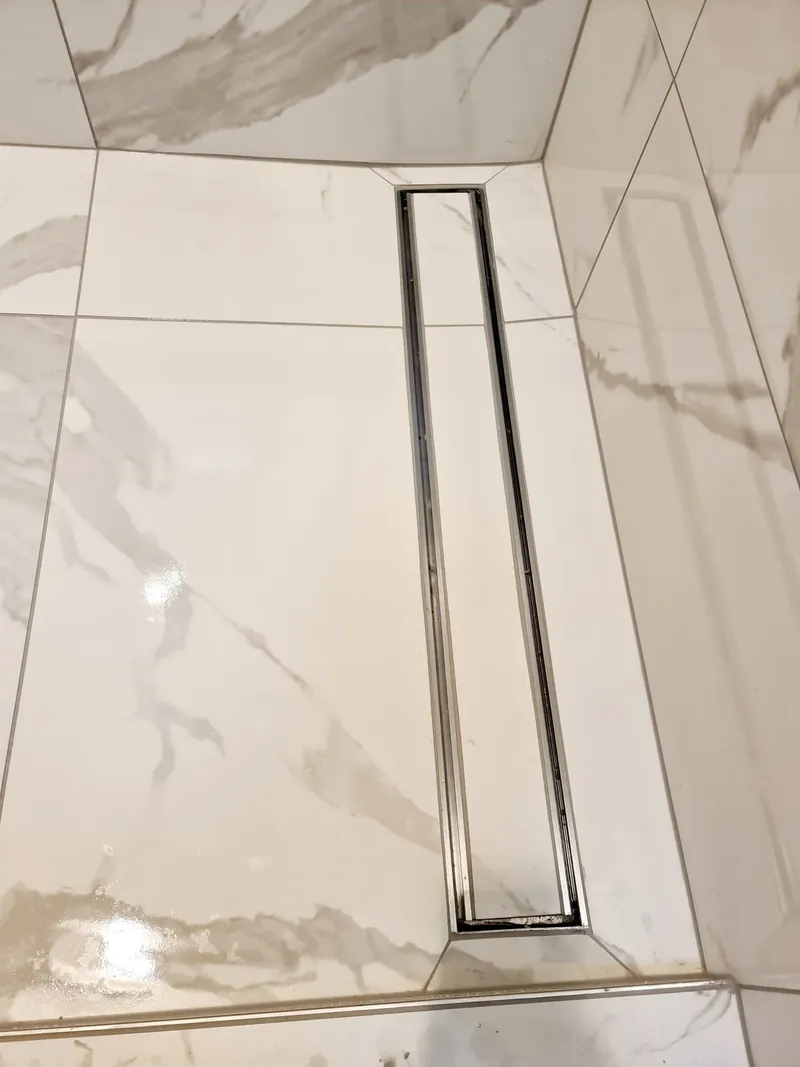
Wall and floor tiling
We tile walls and floors in living areas, hallways, bathrooms, laundries and more. It starts with good preparation and careful setting-out, so the lines run straight, the grout is even and the edges are tidy.
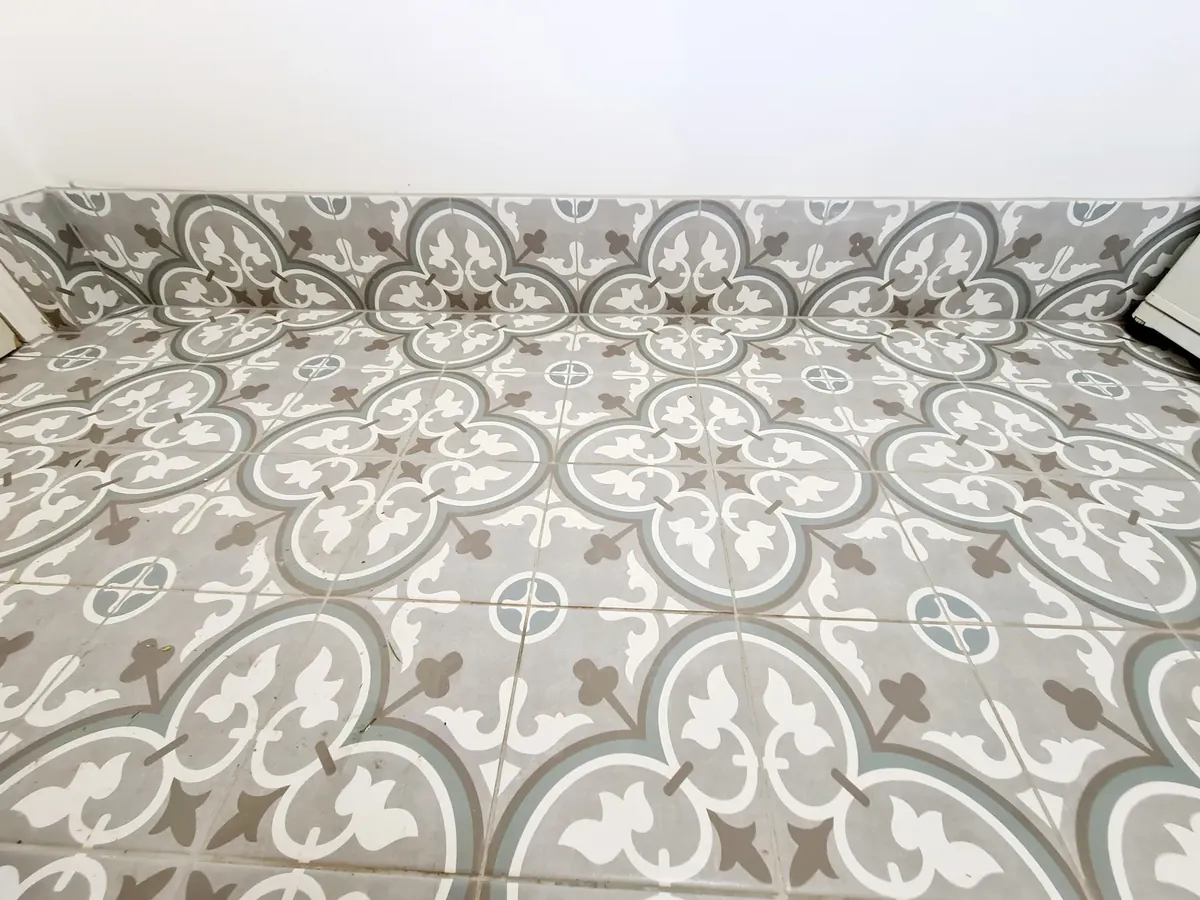
What we tile
From a single feature wall to the floors of a whole house.
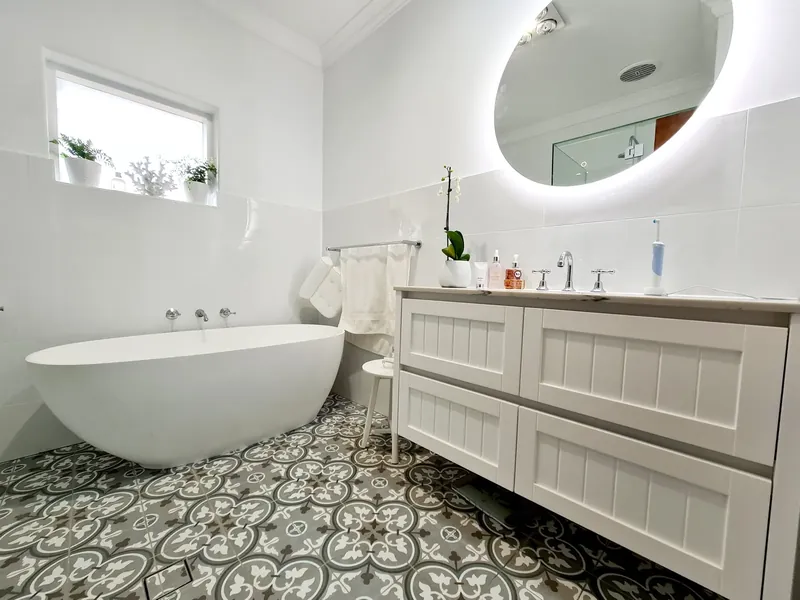
The surface
A tiled wall or floor is only as good as the surface under it. We check that it's solid and even, and if a floor needs levelling or falls we screed it first. In wet areas we waterproof before tiling, and we do that work ourselves (see waterproofing).
We check walls the same way. A wall that's out of plumb or bowed will show in the tile lines, and large tiles show it most. It's much easier to fix the surface first than to hide the problem afterwards.
Straight lines, even grout and tidy edges come from planning the layout before we start. We work out where the first tile sits, where the cuts fall and how the pattern meets corners, doors and edges. Then we finish the grout and silicone neatly and walk through the job with you at the end.
In a room with a doorway, we usually set the layout so the tiles look balanced from where people will see them, with the cuts pushed to the edges where they're least noticeable. In a long hallway or an open living area, we check the layout against walls that are never perfectly square.
Where a tiled floor meets timber, carpet or a wall, we plan that join too. That means a flexible silicone joint at the wall and a neat, straight edge where the tile stops.
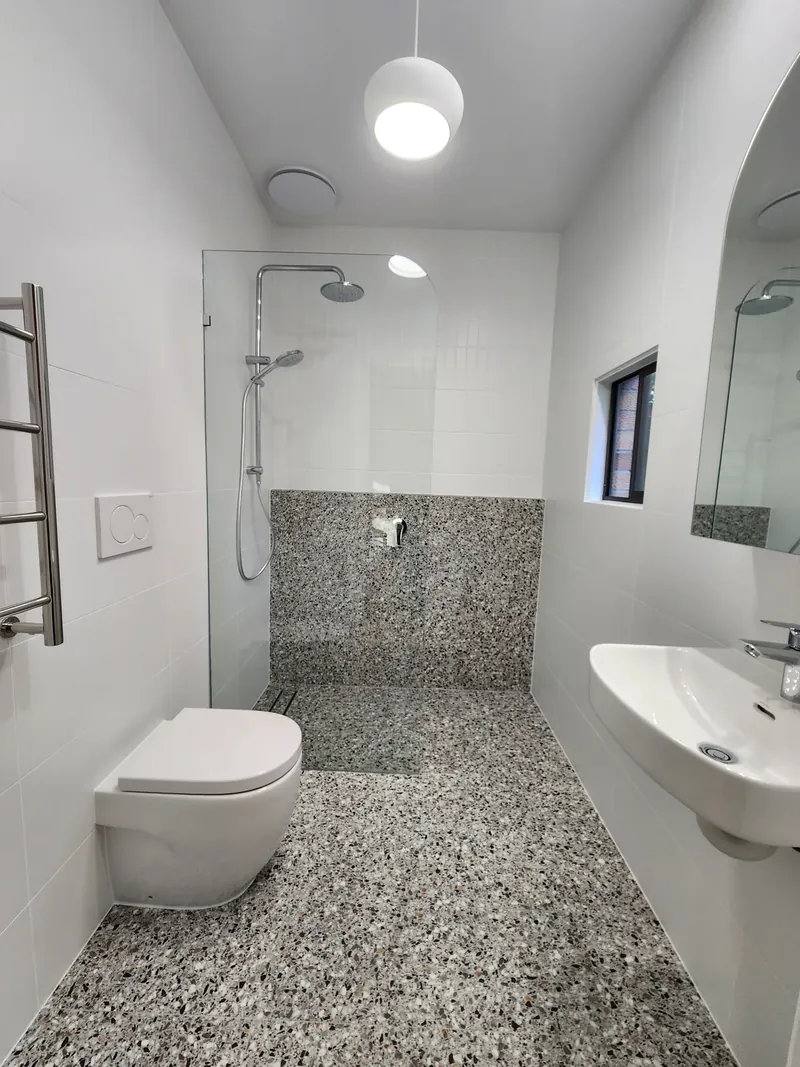
Tile choice
Patterned and large-format tiles are where the planning shows. A pattern needs its repeat to line up from room to room. A large tile needs a flatter surface and fewer, more careful cuts. We'll tell you what your choice means for the preparation and the layout before you order.
Order a little extra. Tiles get cut at the edges, a few are always lost, and a later batch of the same tile can differ slightly in shade.